
Portfolio
William Warner Resource Park
Opelika, AL
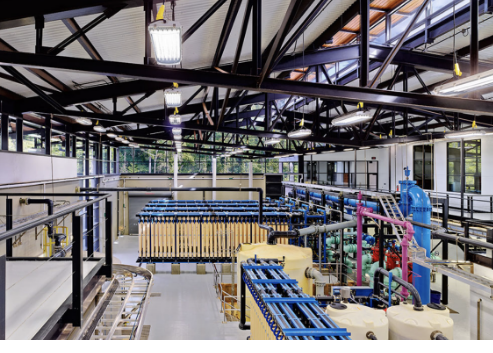
To create an open floor plan
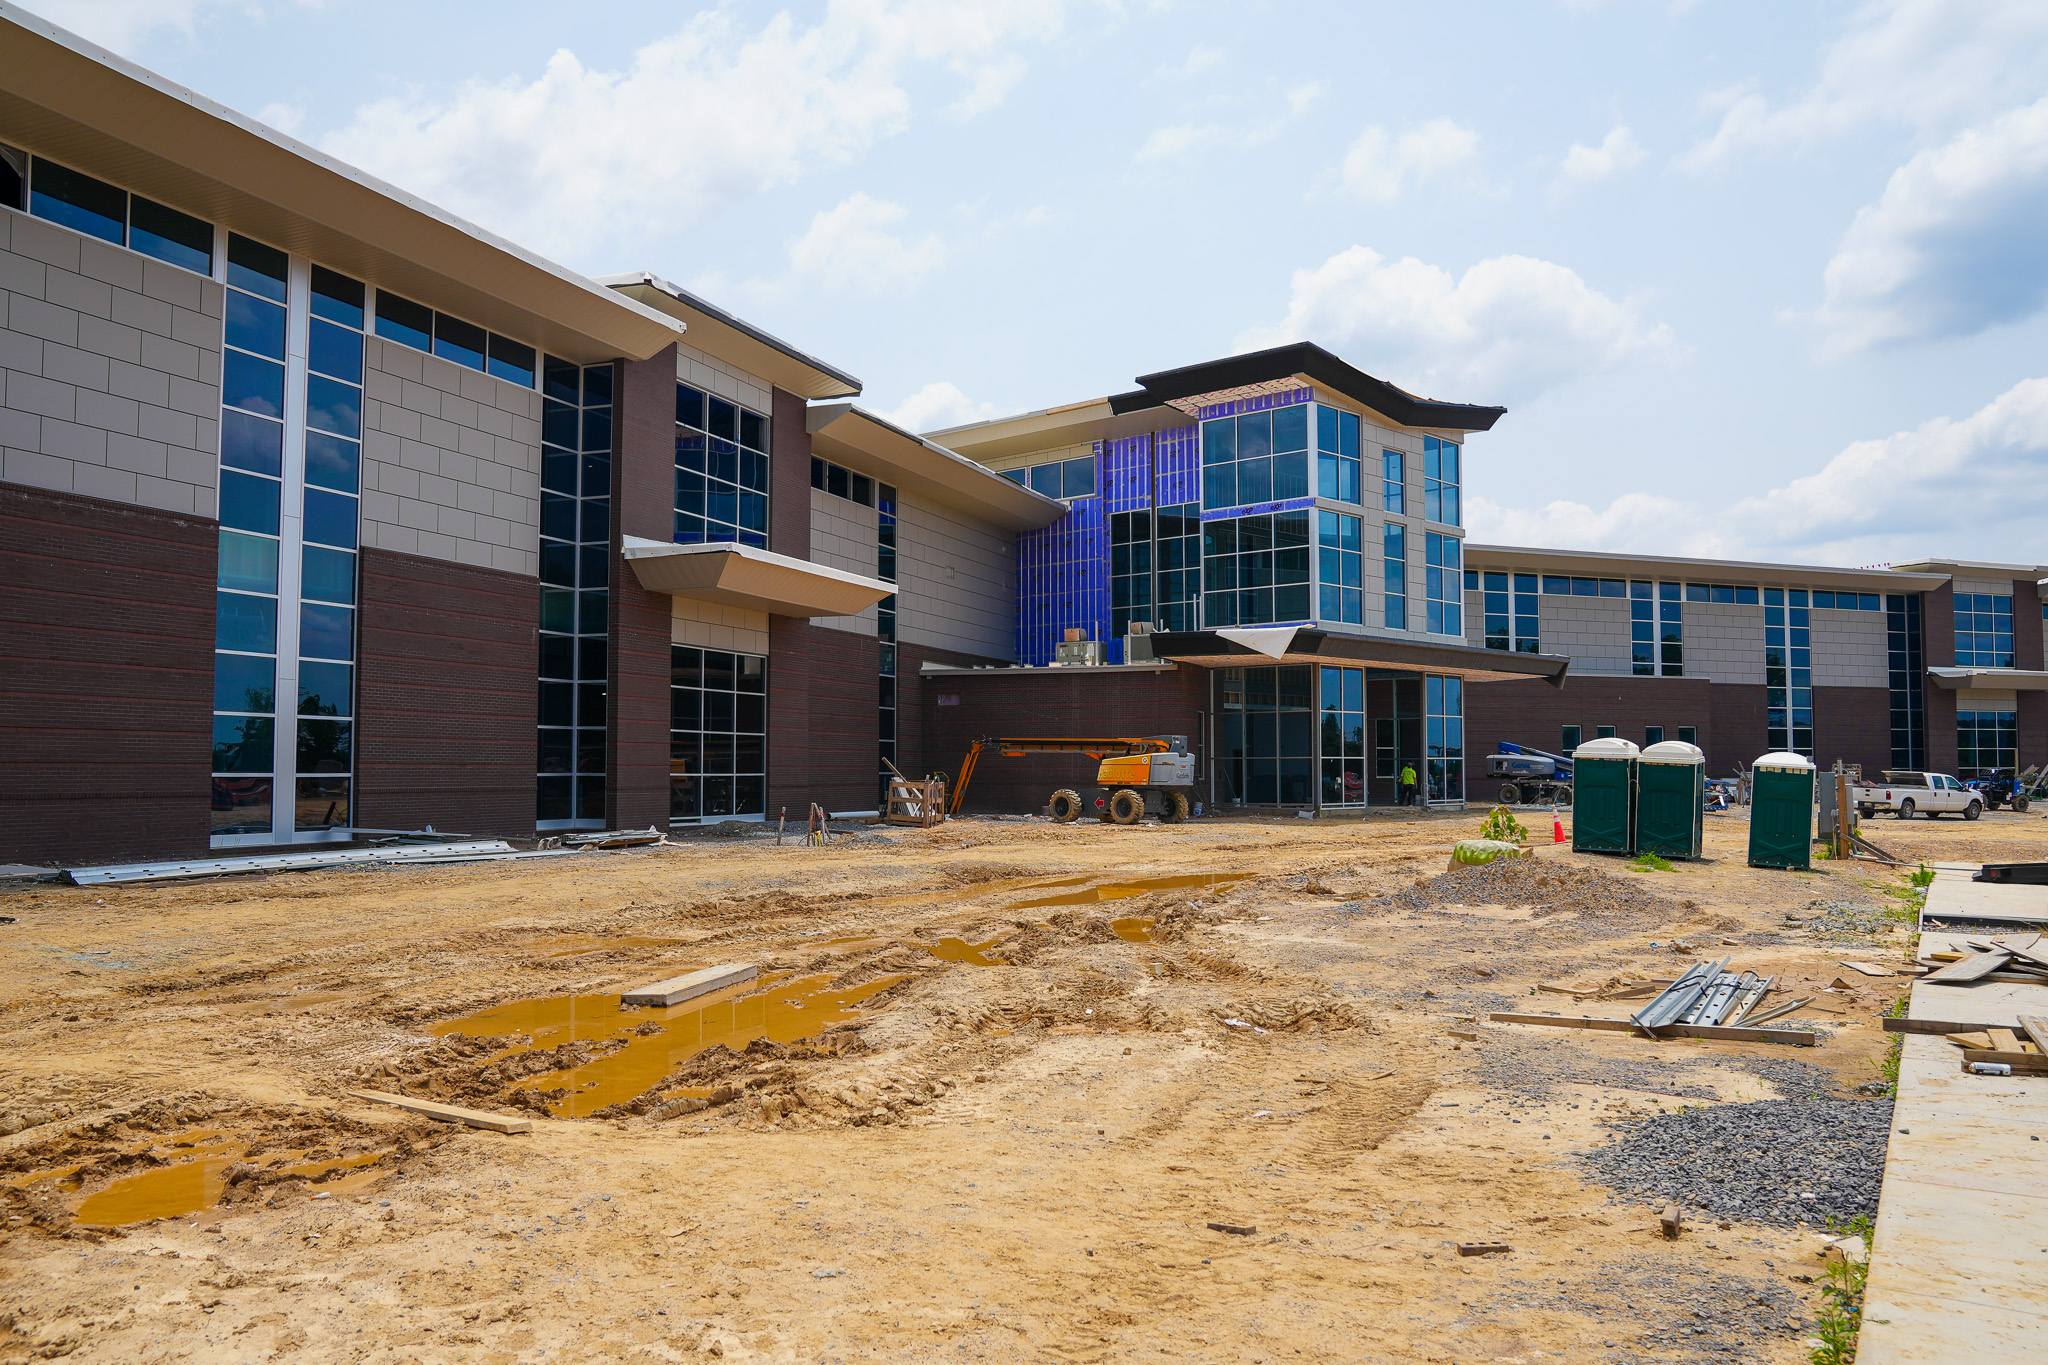
with a heavy load and unique architectural details, Live Oak worked hand in hand with engineers, designers and architects on seven different structures across an 11-acre campus. This collaborative effort proved especially useful when engineering the process building with 90-foot diamond-shaped trusses spanning the space. Design services include: – Administration building with exposed timber structure for a lodge feel and aesthetic. – Distribution building. – Process building. – Intake structure. – Rapid mix and sedimentation basins. – Finish water pump station. – Vehicle maintenance facility.